Airellum Objects / 002
Modular Shelf System 01
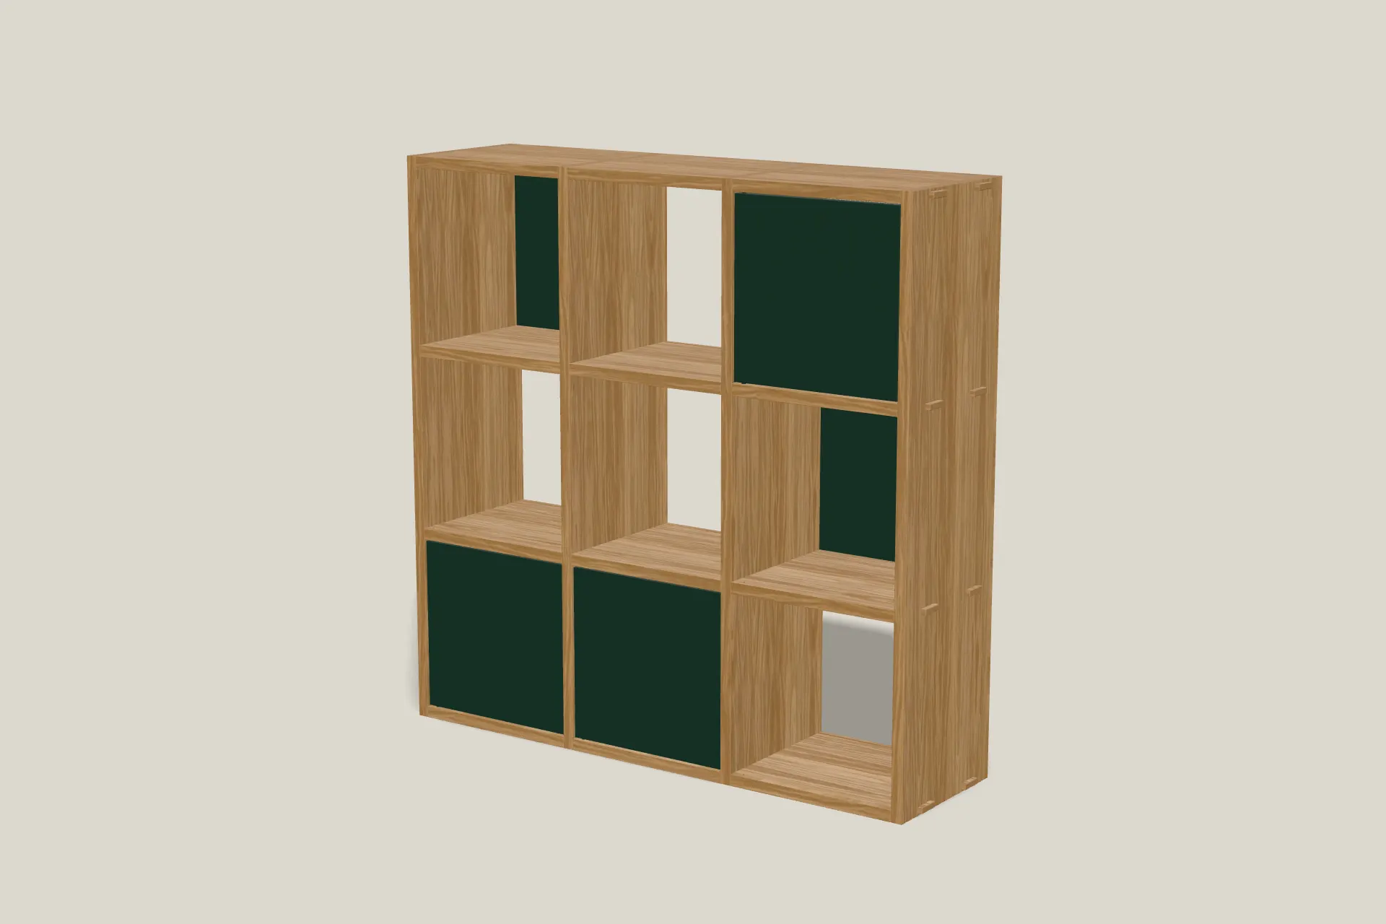
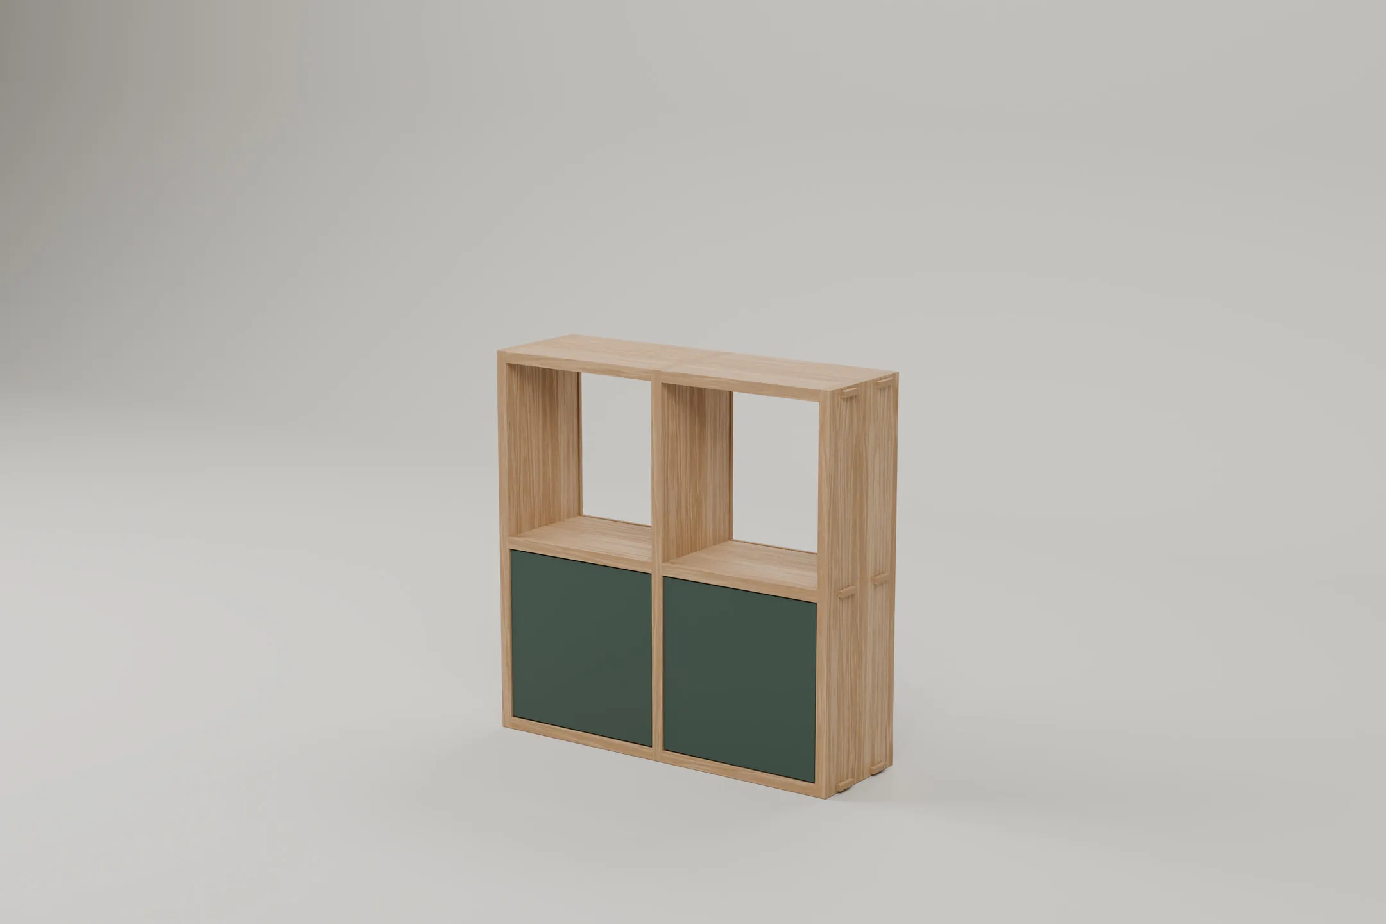
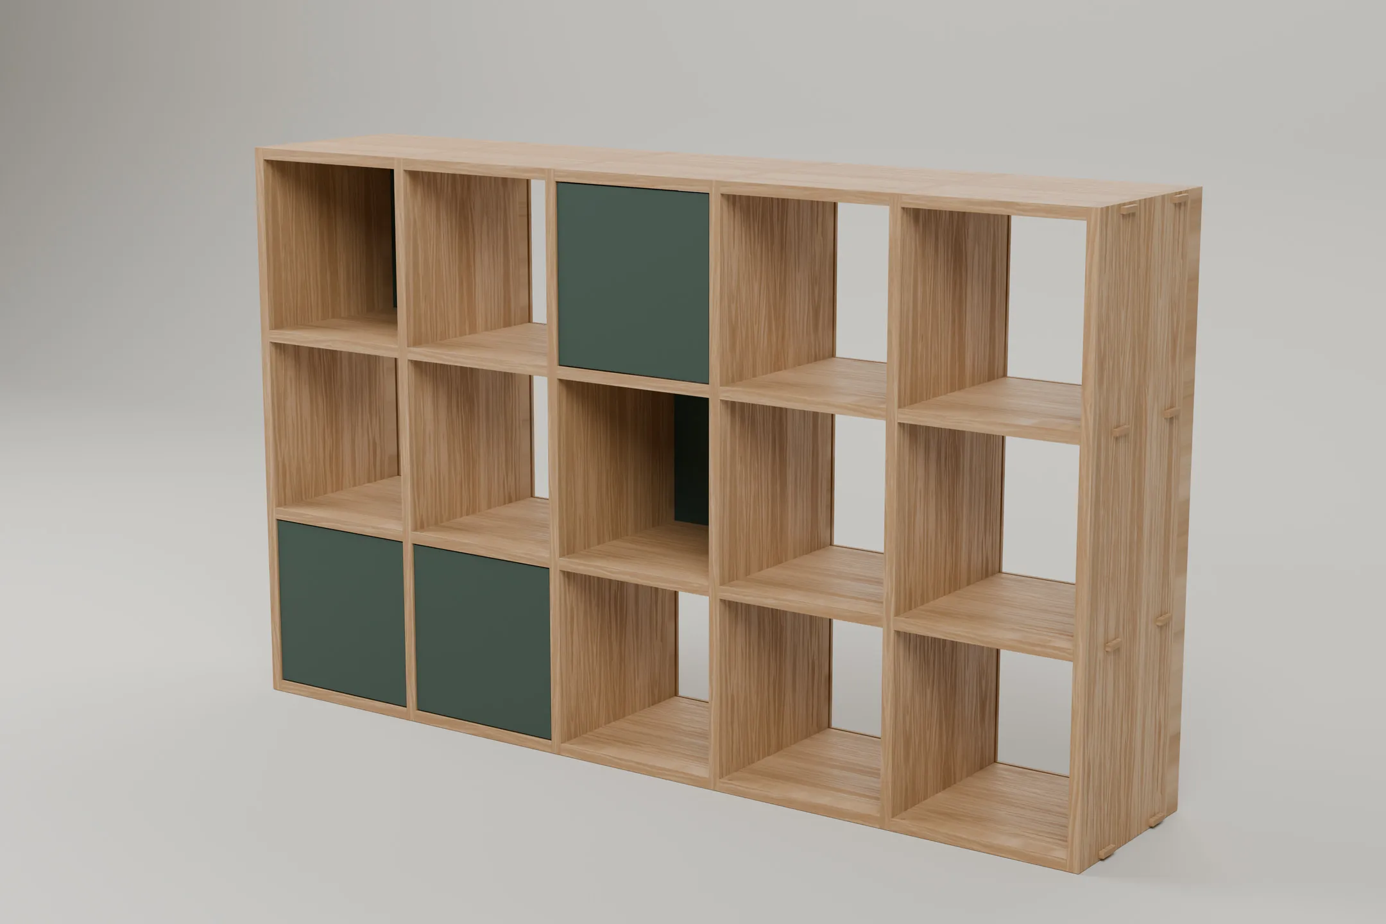
An original modular shelf of 36 cm cells, in six sizes and three depths, in oak, ash or walnut, with doors and backs in six paints. Each of the eighteen configurations is its own realtime file at real scale.
This viewer is our work too. We build the same for other websites, from the 3D models you already have.
Configurations
18
Woods
Oak · Ash · Walnut
Paints
6
Scale
1 : 1 · metres
Availability
Modular Shelf System 01 is the second release from Airellum Objects and its first piece of furniture. It is drawn from one cell, repeated two to five times across and two or three times up, in three depths: eighteen configurations, each its own file, so the boards, the joint and the grain keep their true size from the smallest to the largest.
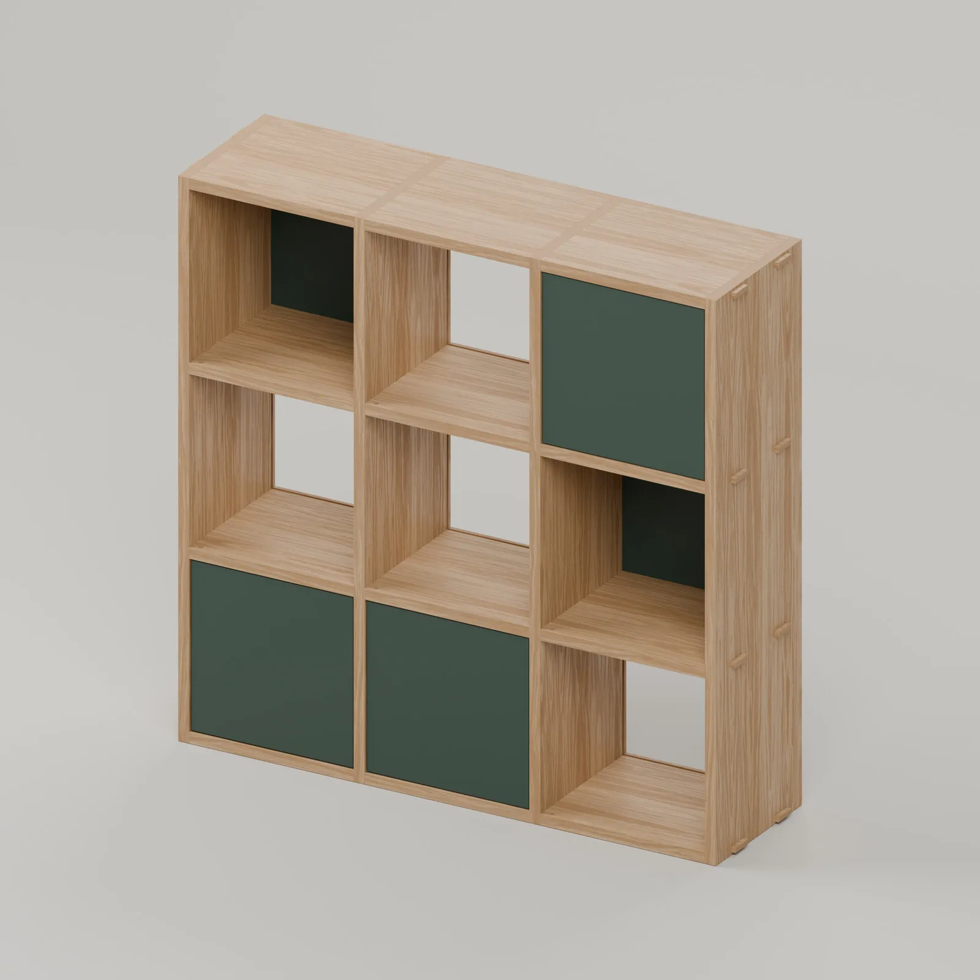
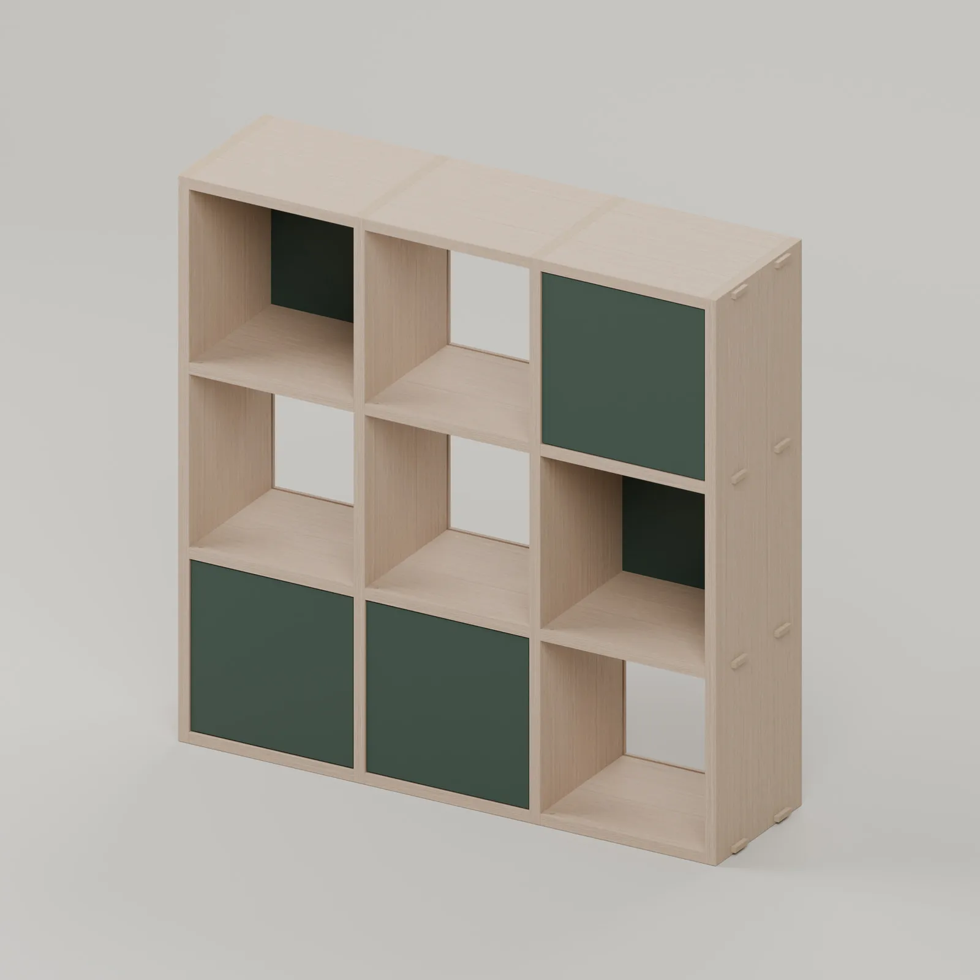
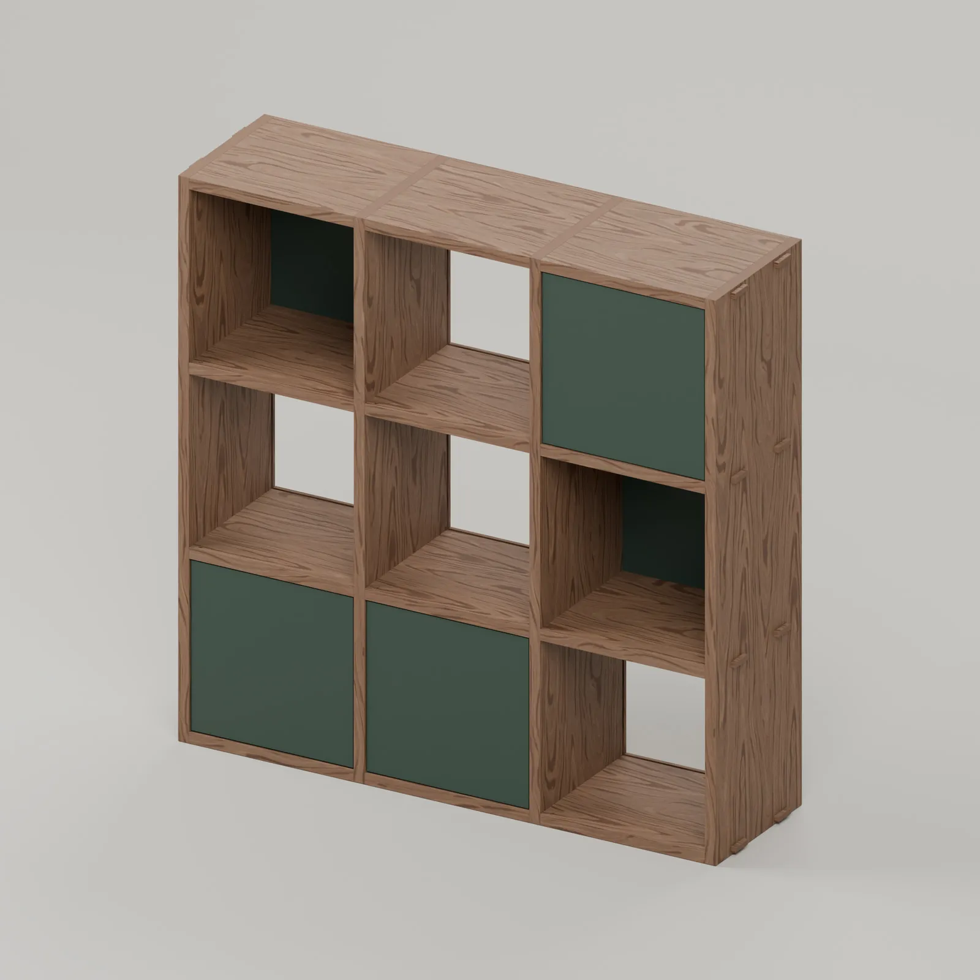
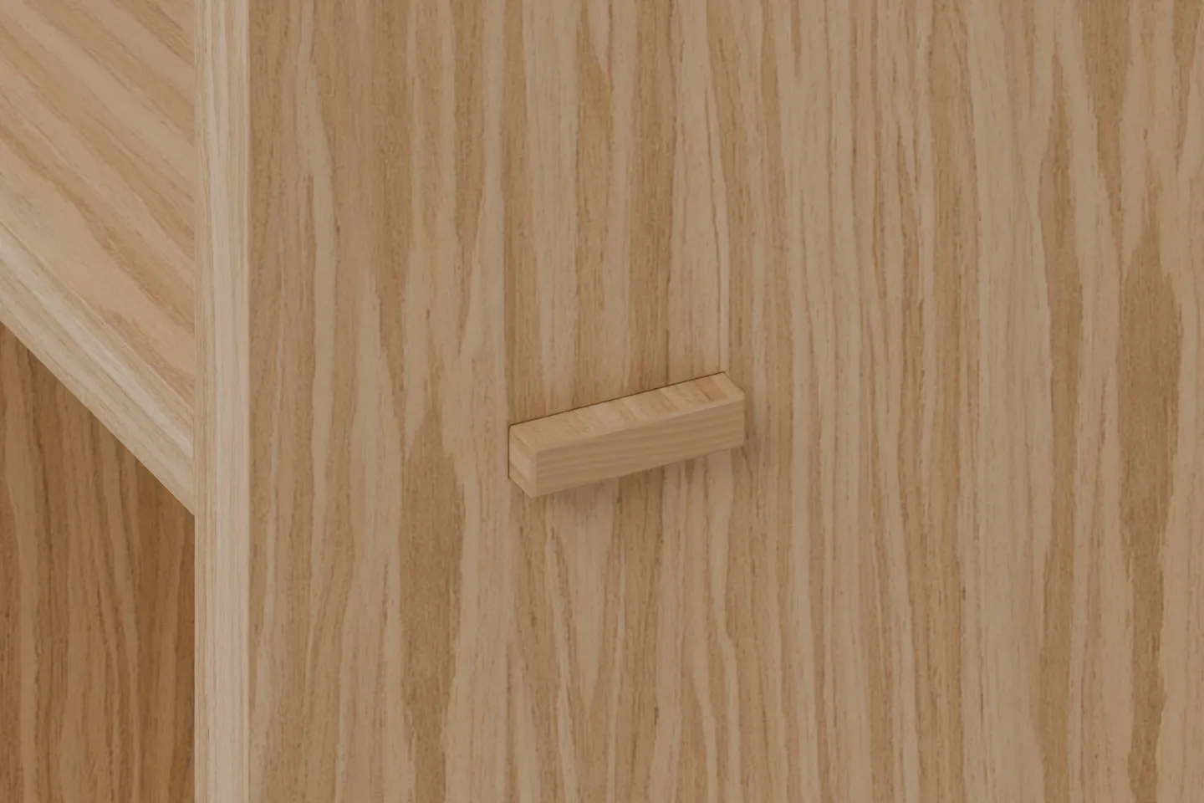
The frame is read through its wood and its one joint. The horizontal boards run the full width and pass through the sides on twin tongues; oak, ash and walnut are finished in natural oil. Doors and backs are set cell by cell, in one of six flat paints, or left out.
Form
Oak · Ash · Walnut
Form
Construction
CH_FURN_SHELF_001
Construction
- Clear cell
- 36 cm
- Boards
- 24 mm
- Tongues
- 48 × 12 mm, 10 mm proud
Sizes
Every size in depths of 25, 33 and 41 cm
| Cells | Width | Height | Triangles |
|---|---|---|---|
| 2 × 2 | 81.2 cm | 79.2 cm | 22,044 |
| 3 × 2 | 119.6 cm | 79.2 cm | 31,084 |
| 4 × 2 | 158 cm | 79.2 cm | 40,124 |
| 3 × 3 | 119.6 cm | 117.6 cm | 43,064 |
| 4 × 3 | 158 cm | 117.6 cm | 55,692 |
| 5 × 3 | 196.4 cm | 117.6 cm | 68,320 |
Outer dimensions measured on the files, tongues included; triangles with every door and back shown.
Materials
Wood for the frame, paint for the fronts.
An original design built on one plain cell, 36 cm clear between 24 mm boards. The horizontal boards pass through the sides on twin tongues that stand 10 mm proud. Oak, ash and walnut in natural oil; doors and backs, cell by cell, in six flat paints on one recipe. Nothing is aged for effect.
- Oak Frame, natural oil; the default wood
- Ash Frame, natural oil; pale, with a straight open grain
- Walnut Frame, natural oil; deep brown
- Forest green Doors and backs, the default paint · #24382F
- Off-white Doors and backs · #F3F0E8
- Midnight blue Doors and backs · #22344A
- Taupe Doors and backs · #5E564E
- Slate Doors and backs · #6B7680
- Clay Doors and backs · #A5603F
Specification
CH_FURN_SHELF_001
Specification
- Realtime files
- 18 glTF files, one per size and depth, 0.93 to 2.55 MB eachA wood's maps and a paint load once, when chosen, and serve every size
- Textures
- Base colour, roughness and normal per wood, 1,024 px to the metreOne flat colour per paint, on the panels' own roughness and normal
Limitations
- Drawn for visualisation; the joint and the boards are not engineered or load-tested for manufacture
- One level of detail and no collision mesh, the realtime files this page shows
- The wood maps repeat every metre along the grain, so a board longer than a metre shows part of its figure twice
- Tested in this site's realtime viewer (three.js) only; Unreal and Unity not yet tested
Compatibility
- Metre scale, glTF Y-up, origin at the centre of the footprint on the floor
- The same material and node names in all eighteen files, so a choice carries from one size to the next
- One UV unit is one metre on every board, so a wood map applies at its real scale
- Doors and backs are separate nodes, one per cell (door_c1r1, back_c1r1 …), shown or hidden by name
Support
Integration questions about the files, formats or materials: support@airellum.com
Availability
Availability
Modular Shelf System 01
- Edition
- Airellum Objects · N°002
- Availability
- Available on enquiry
- Licence
- Commercial use subject to licence terms.
Next
An original Swiss Alpine chalet exterior for architectural visualisation, games, advertising and realtime environments. Timber cladding, green shutters, stonework, a deep roof and a detailed balcony.