Airellum Objects / 001
Swiss Alpine Chalet 01
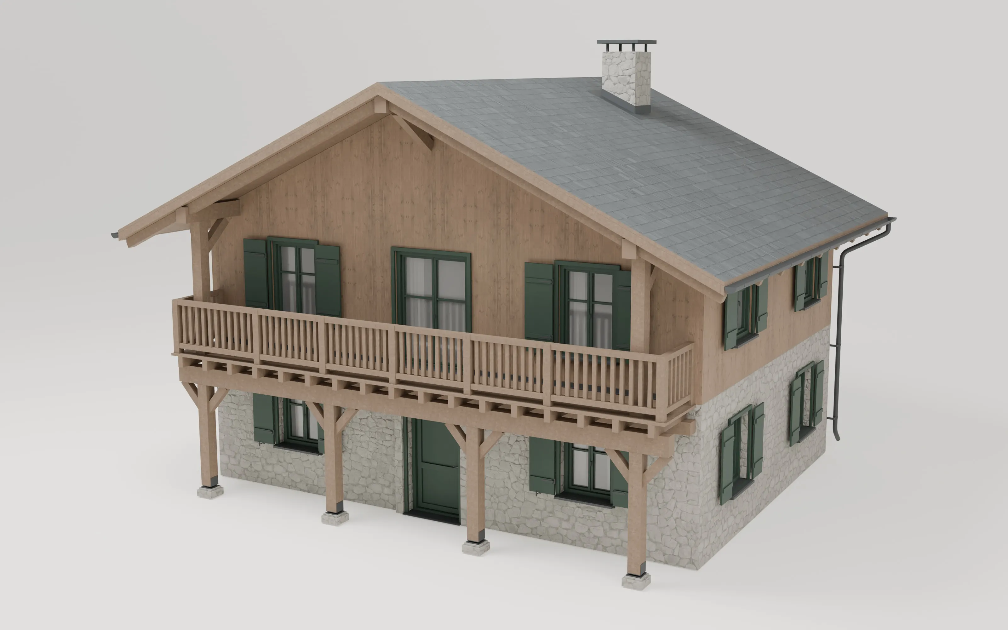
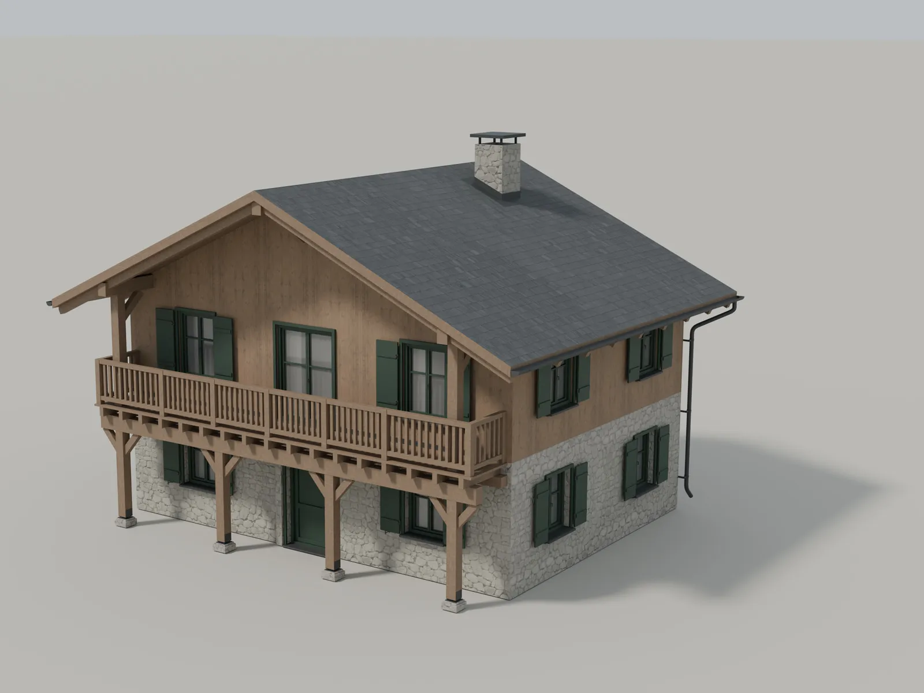
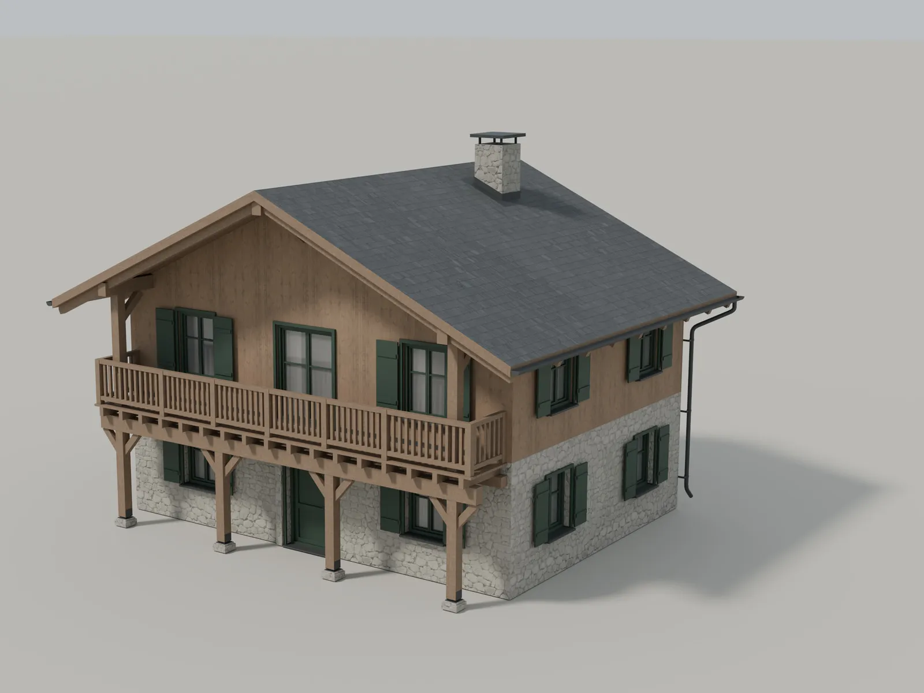
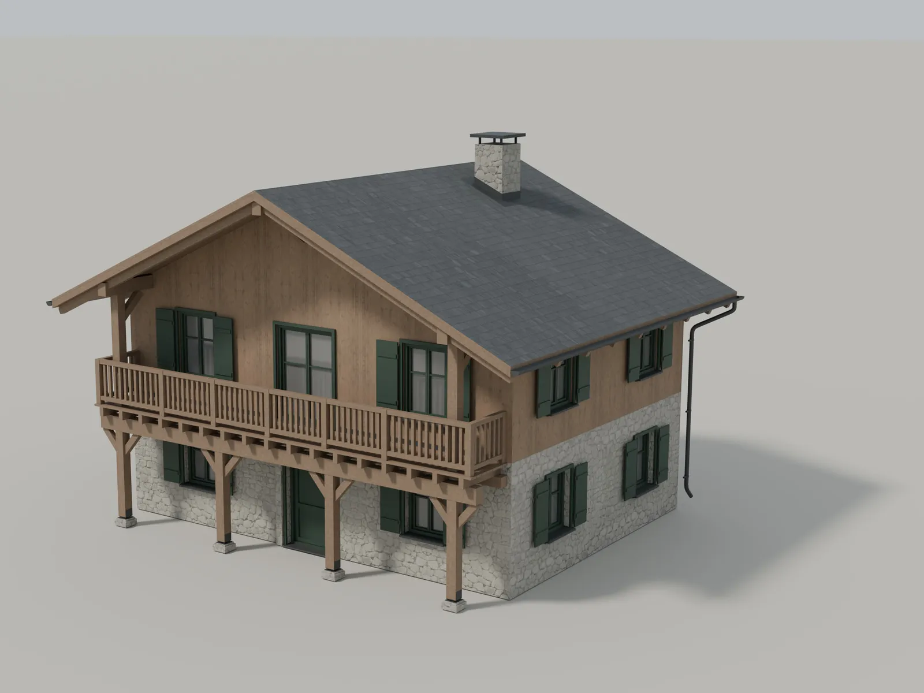
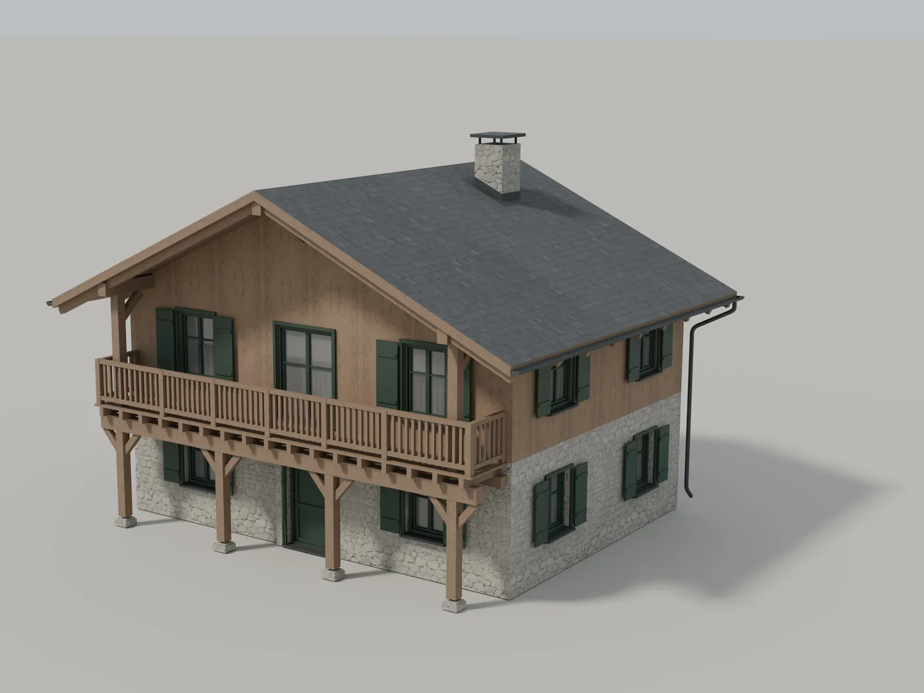
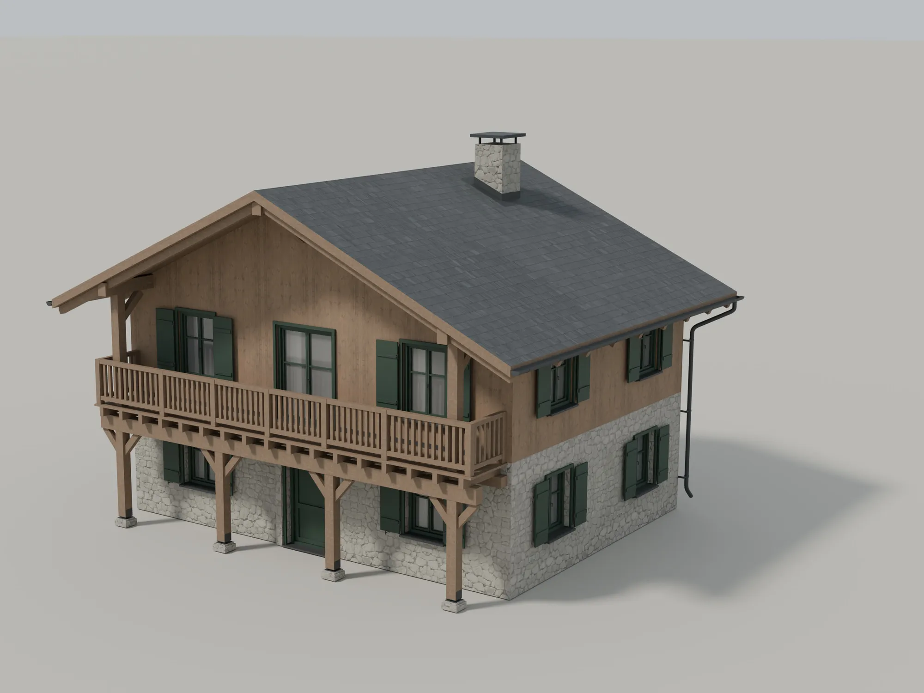
An original Swiss Alpine chalet exterior for architectural visualisation, games, advertising and realtime environments. Timber cladding, green shutters, stonework, a deep roof and a detailed balcony.
This viewer is our work too. We build the same for other websites, from the 3D models you already have.
Formats
BLEND · GLB · FBX
Levels of detail
4
Textures
4K · 2K · 1K PBR
Scale
1 : 1 · metres
Availability
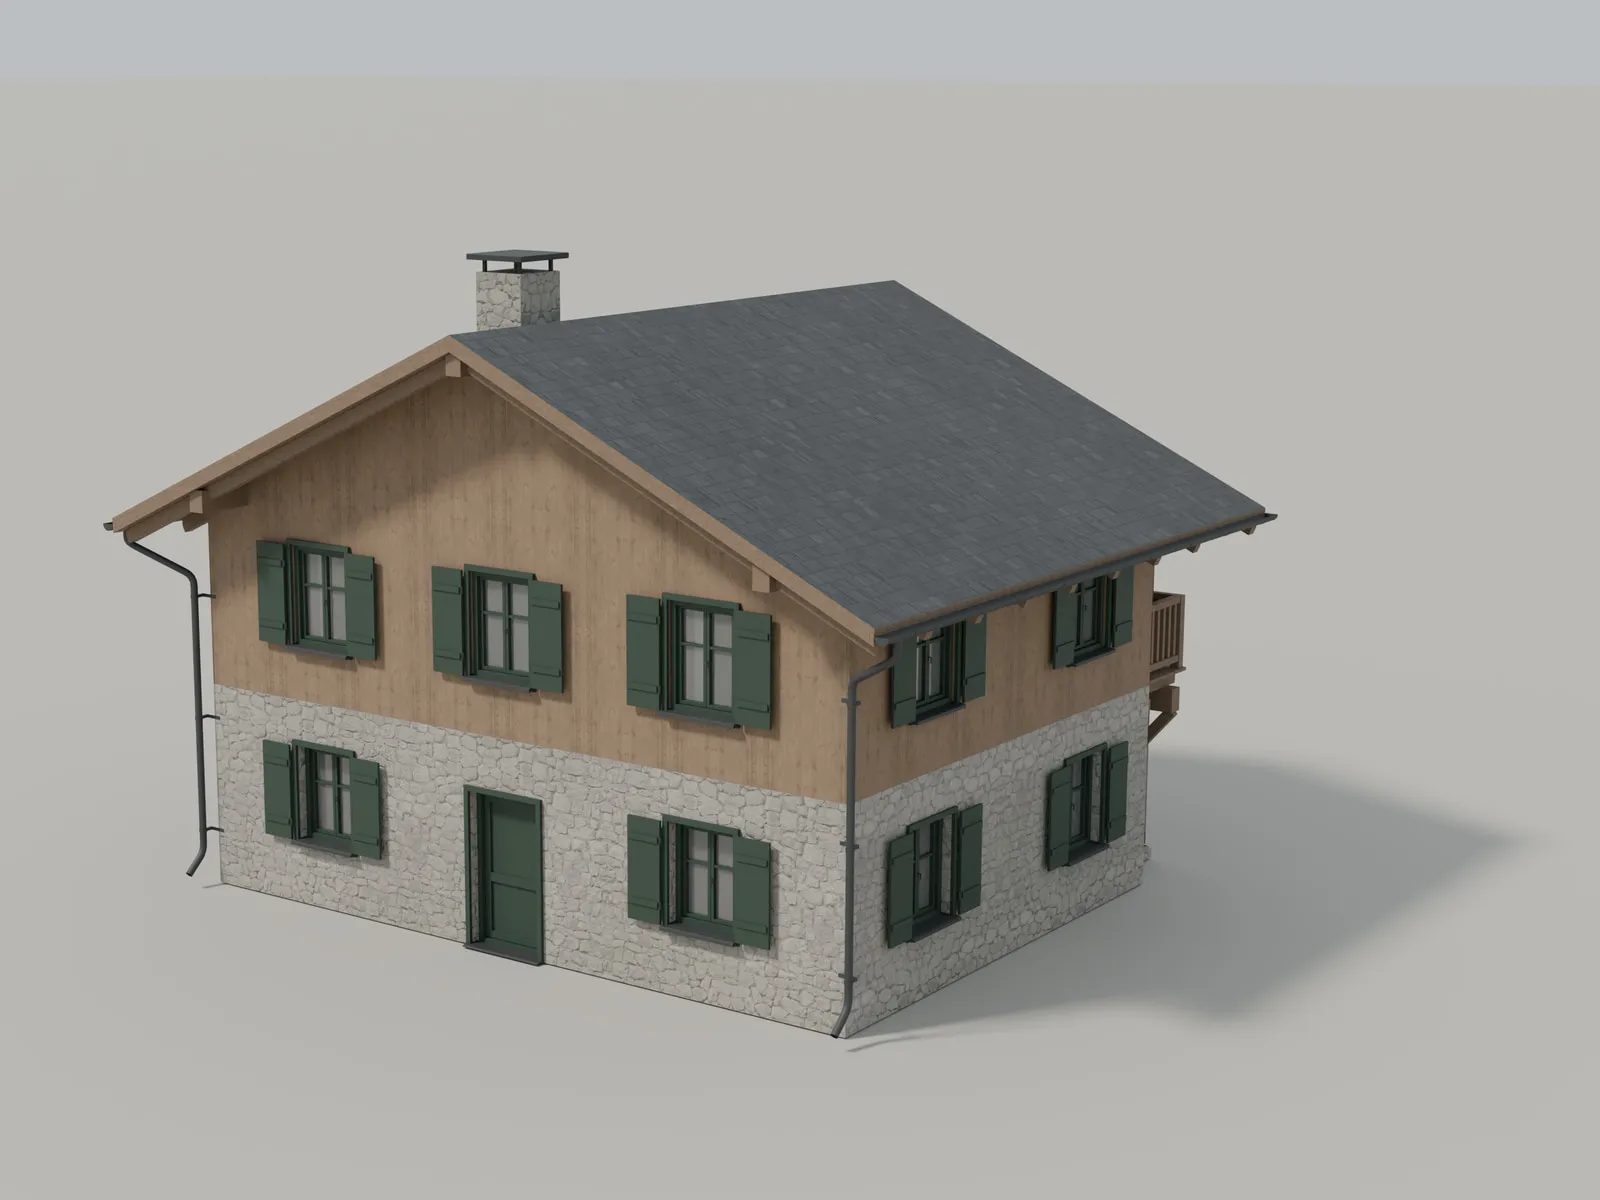
Swiss Alpine Chalet 01 is the first release from Airellum Objects: a metre-scale exterior built to be placed, lit and photographed rather than admired from one fixed angle. Four levels of detail share a single origin, so the same building holds up as a hero object at close range and as a silhouette on a far hillside.
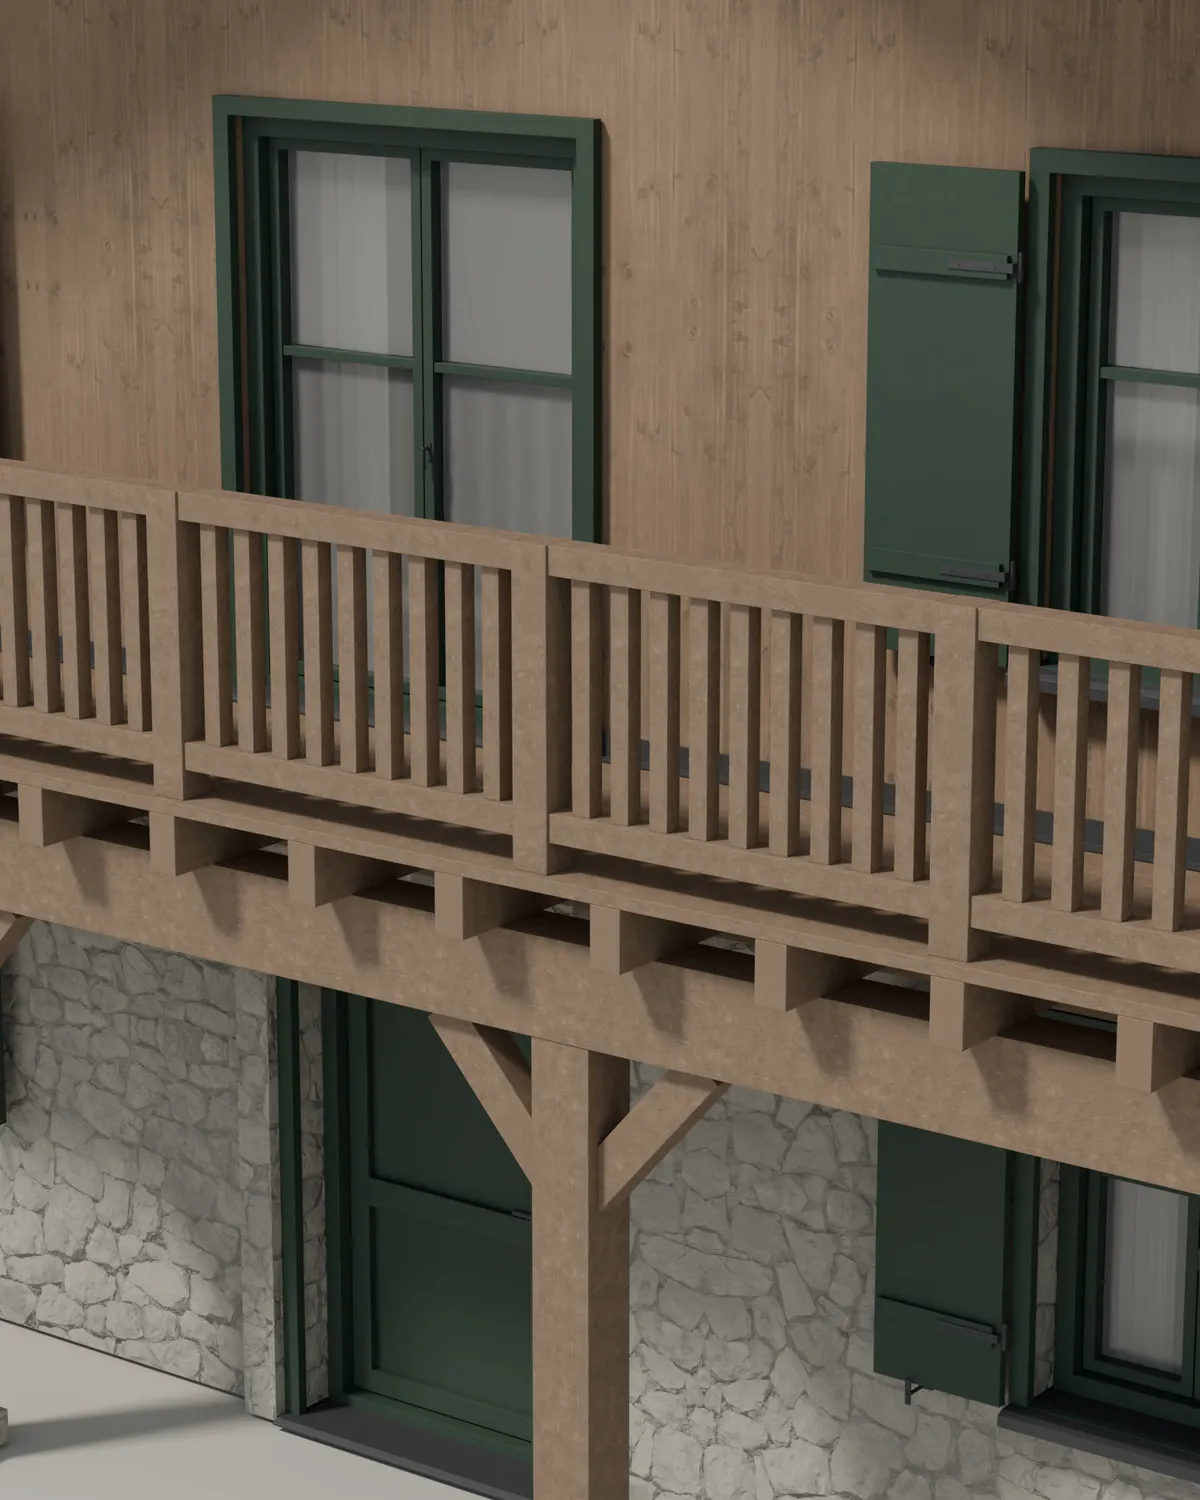
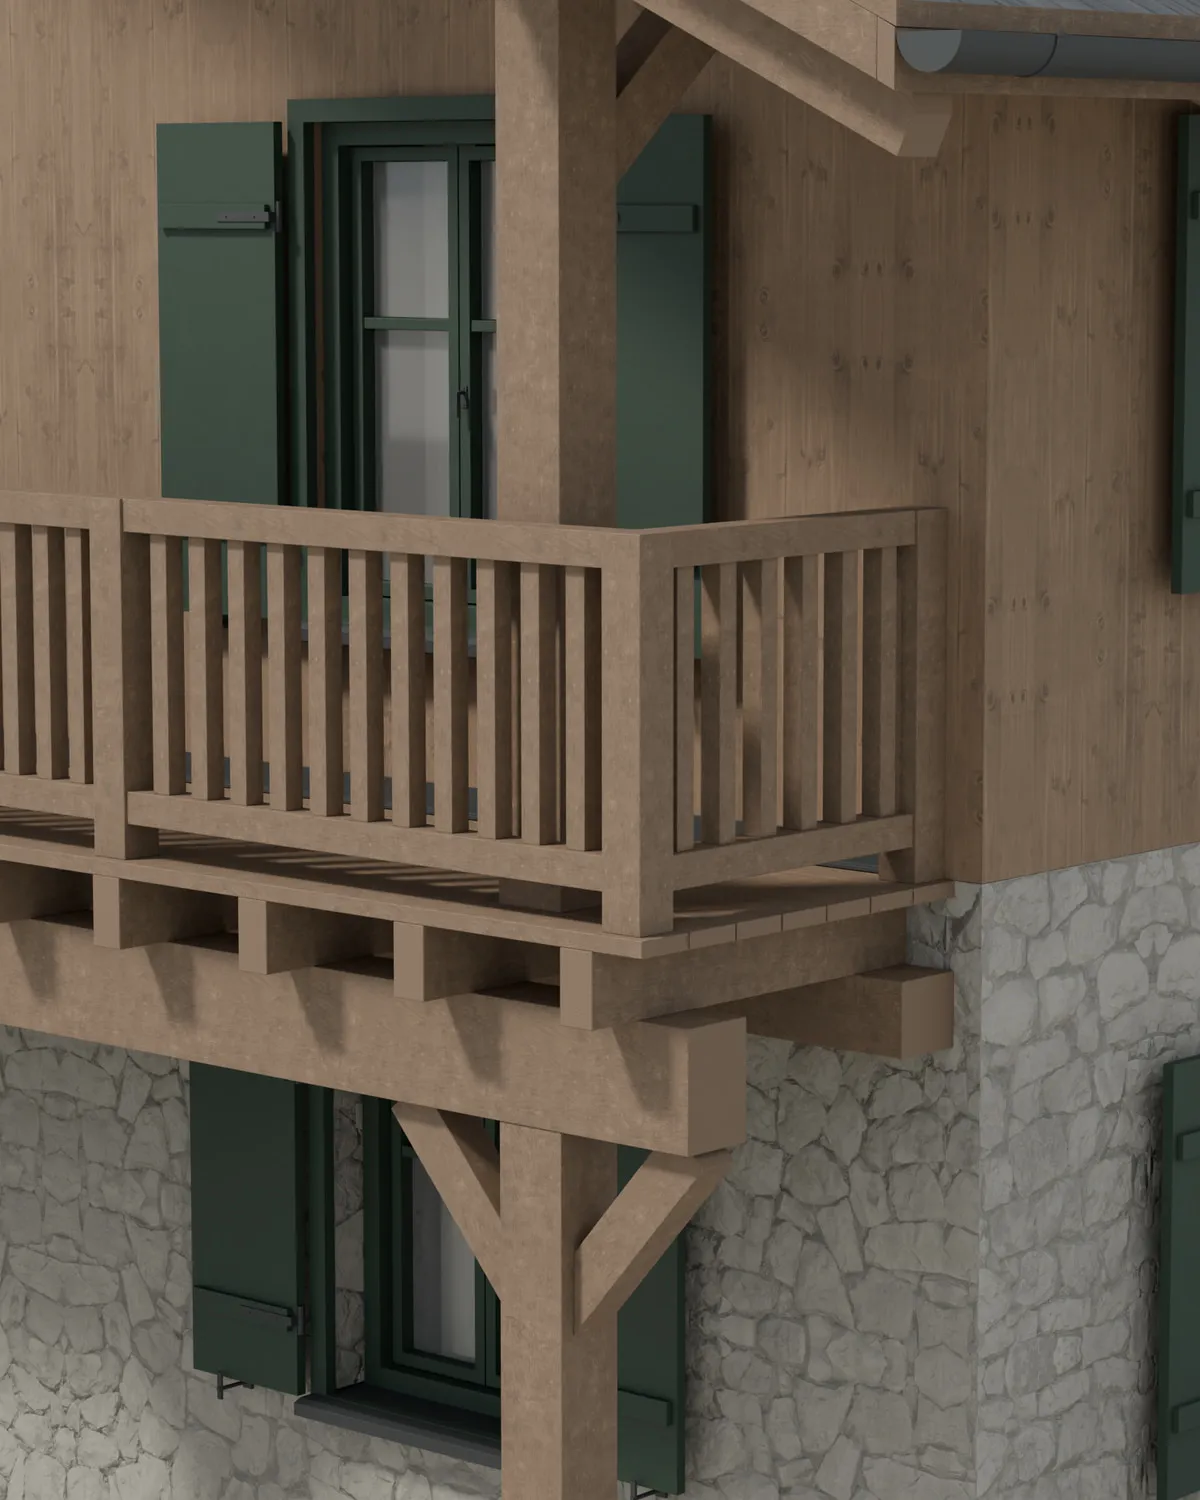
The exterior is read through its materials. Larch boards run in two directions with distinct grain and end-grain; the stone base carries aligned joints across every map; shutters, windows and doors are painted forest green, dark brown or night blue; the roof is charcoal slate with zinc flashing and drainage. Nothing is aged for effect.
Form
Four studio views
Form
Construction
CH_ARCH_CHALET_001
Construction
LOD0
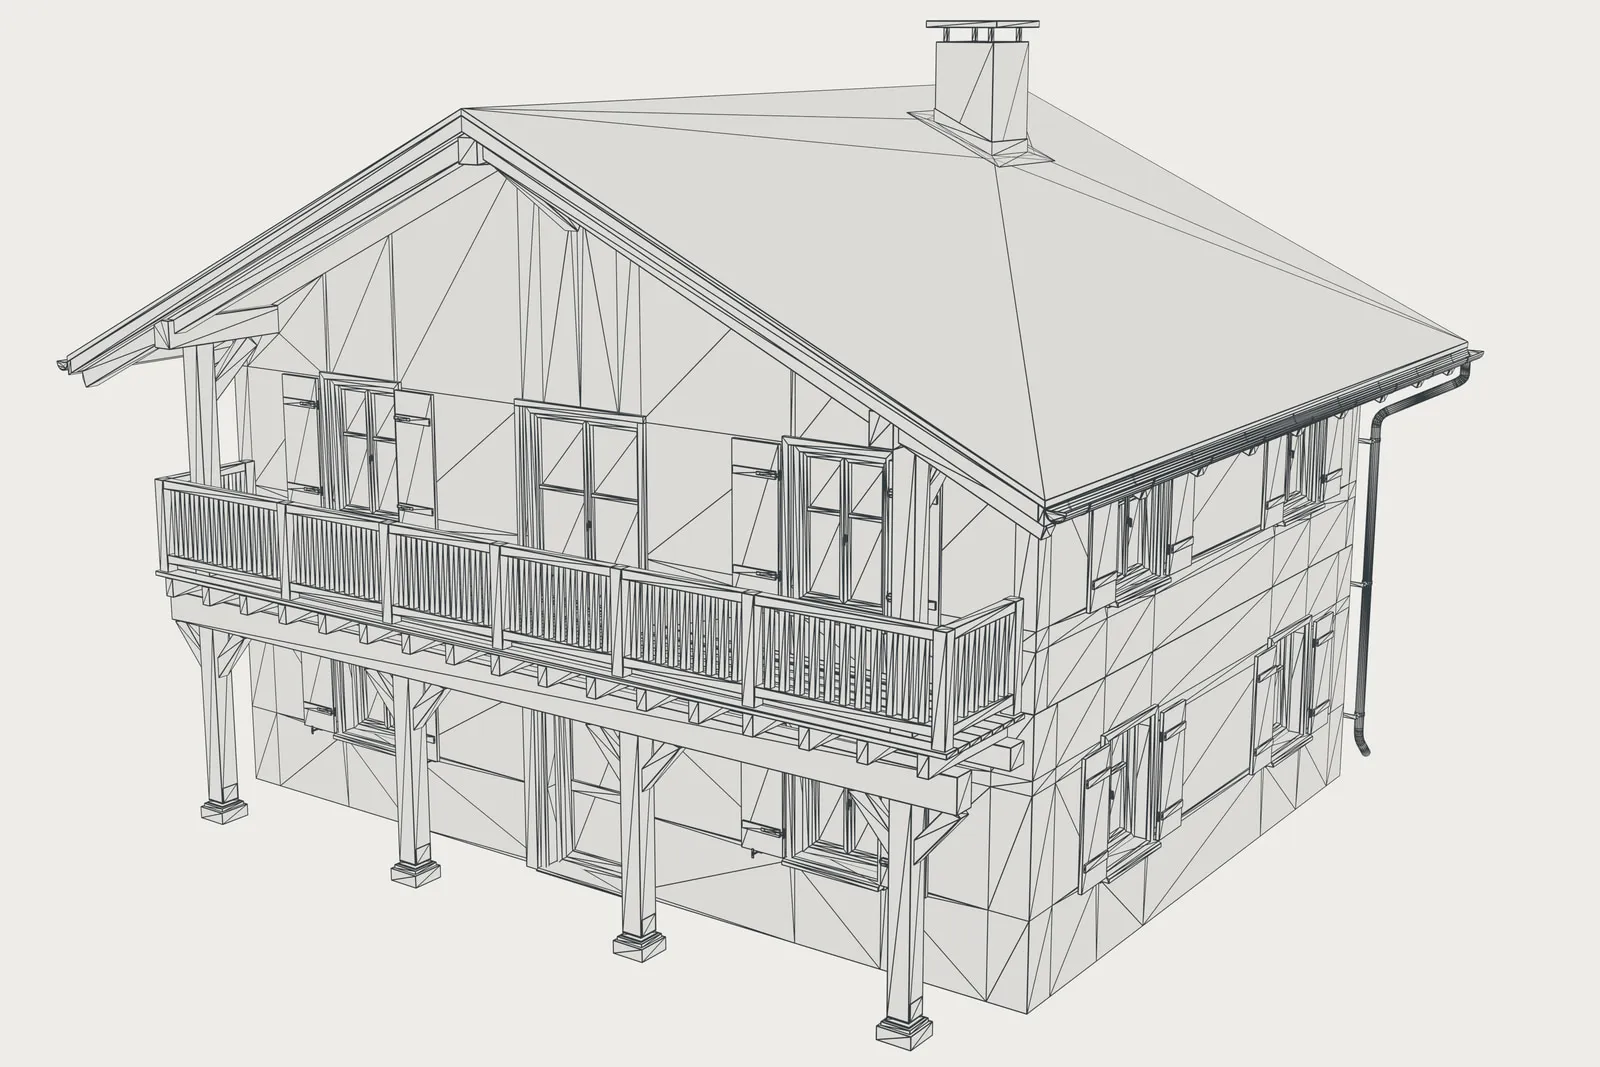
108,102
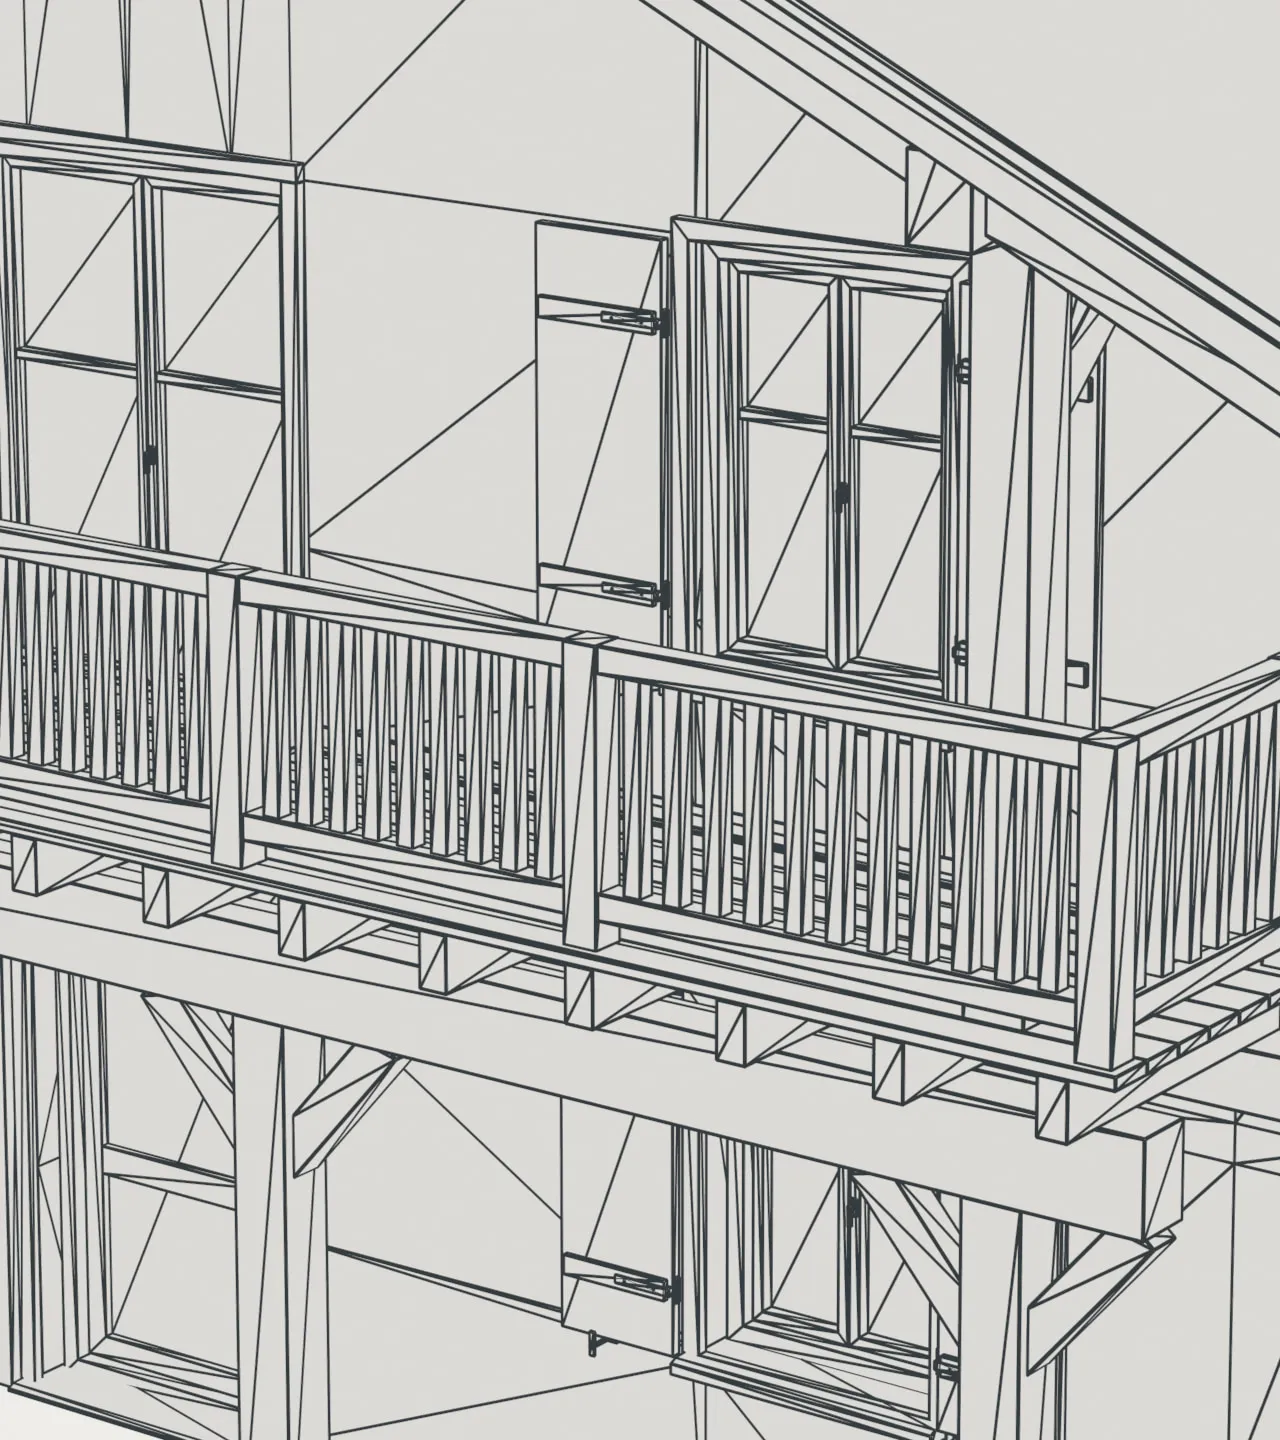
Actual loop-triangle edges over the shaded mesh. A topology view, not a material preview; dense bevels are part of the delivered geometry.
Levels of detail
Same camera, same light
-
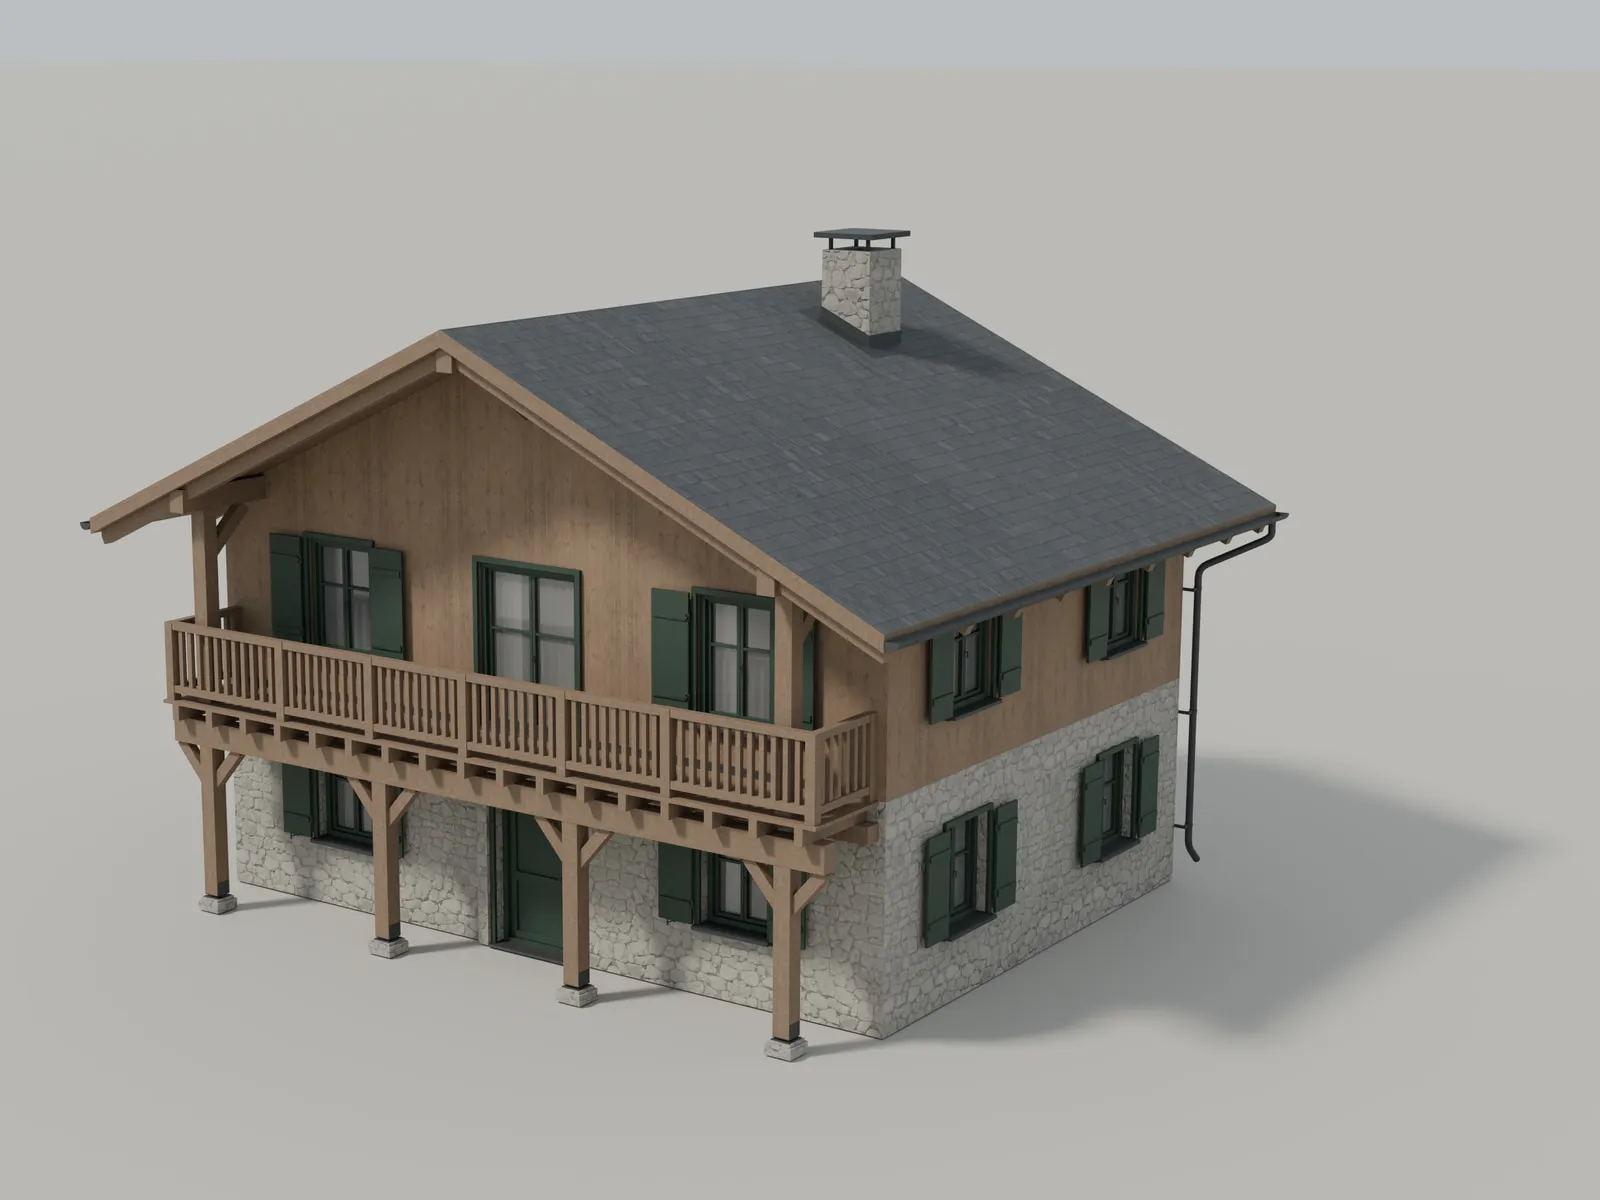
LOD04K
108,102
169 meshes
-
LOD12K
53,362
117 meshes
-
LOD21K
19,940
102 meshes
-
LOD31K
15,428
99 meshes
Triangle counts are placed instances. Use one visual LOD at a time.
- X · width
- 13.31 m
- Y · depth
- 10.6 m
- Z · height
- 9.3 m
Whole-asset bounds at LOD0 including projecting details, not the wall footprint.
Materials
Read through its materials.
An original design drawing on general Swiss Alpine conventions — not a replica of a particular building. Understated realism — warm natural larch, pale warm-grey stone, a charcoal roof, deep muted green finished timber, dark zinc drainage and neutral architectural glass.
- Larch cladding Horizontal and vertical exterior boards; warm natural tone, never orange
- Structural larch Posts, beams and balcony structure, slightly darker and more neutral than cladding
- Alpine stone Pale warm-grey masonry base with aligned joints across colour, normal and roughness
- Charcoal slate roof Deep roof with chimney and zinc flashing
- Painted green timber Shutters, windows and doors in a deep muted forest green
- Zinc drainage Rough dark-grey scalar metal; gutters, downpipes and elbows
- Architectural glass Neutral, physically transmissive; exact reconstruction values supplied
Specification
CH_ARCH_CHALET_001
Specification
- Formats
- BLEND · Full-fidelity authoring scene — all four LODs and separate collision, Blender 5.1+GLB · Self-contained portable PBR, one file per LOD with embedded imagesFBX · Geometry, UV, normal and material-slot interchange with external textures
- Texture tiers
- 4K · 2K · 1K PNG · 33 maps per tierBase colour (sRGB)Roughness (linear)Normal (OpenGL tangent-space)
- Collision
- 11 convex hulls · 136 trianglesSeparate simplified exterior collision, balcony included; doors and attic intentionally non-traversable
Included
- Full-fidelity BLEND with all four LODs and collision
- Four visual FBX files, one per LOD
- Four self-contained GLB files, one per LOD
- Separate collision as FBX and GLB
- 4K, 2K and 1K PNG texture tiers
- materials.json with schema and glass reconstruction
- Documentation: formats, materials, collision, licence
- Four orientation previews and a release manifest
Compatibility
- Metre scale, scale length 1.0, common origin across LODs
- Blender 5.1 or later for the BLEND; glTF Y-up conversion handled by the importer
- GLB uses KHR_materials_transmission, KHR_materials_ior, KHR_texture_transform and KHR_materials_sheen
- FBX texture transforms are baked into UVs — leave destination tiling at identity
Limitations
- Exterior only — no traversable interior; recessed window backing suggests depth
- Unreal and Unity not yet tested; no engine project, LOD distances or automatic colliders included
- FBX glass imports as an opaque fallback and must be reconstructed from the supplied values
- LOD3 keeps extra geometry to hold the silhouette; it is not an ultra-low-poly substitute
Support
Integration questions about the files, formats or materials: support@airellum.com
Availability
Availability
Swiss Alpine Chalet 01
- Edition
- Airellum Objects · N°001
- Availability
- Available on enquiry
- Licence
- Commercial use subject to licence terms.
Next
An original modular shelf of 36 cm cells, in six sizes and three depths, in oak, ash or walnut, with doors and backs in six paints. Each of the eighteen configurations is its own realtime file at real scale.